Project overview
Situated within one of London’s most prestigious districts, the project required careful coordination to achieve exceptional quality, precise detailing, and seamless integration within a premium urban setting.
Design and concept
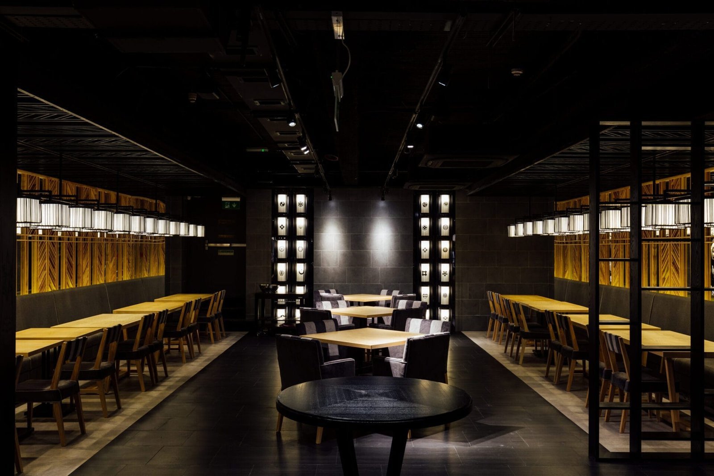
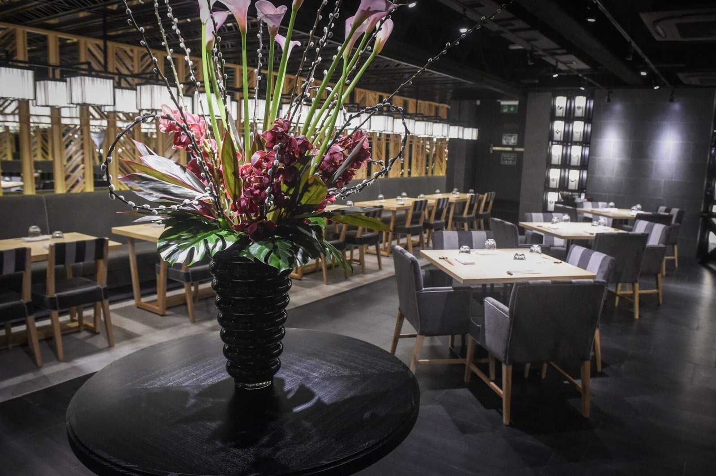
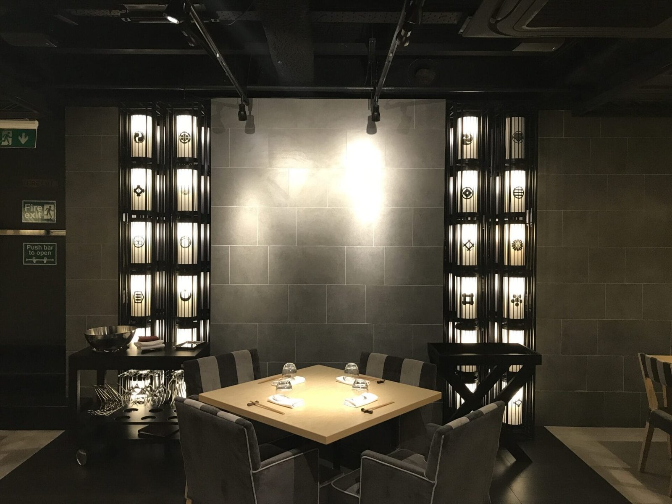
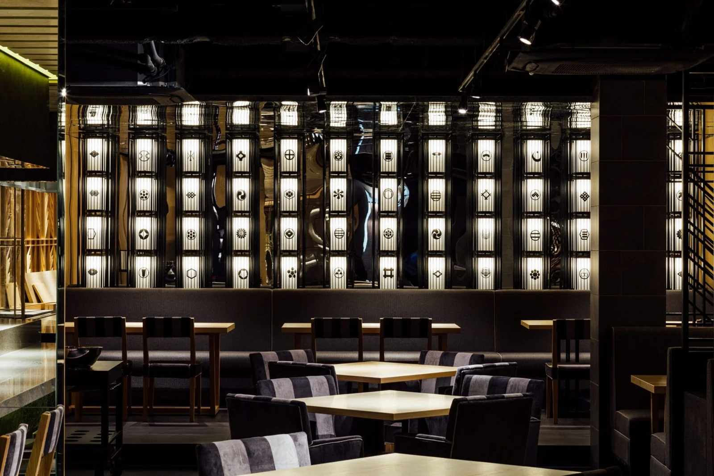
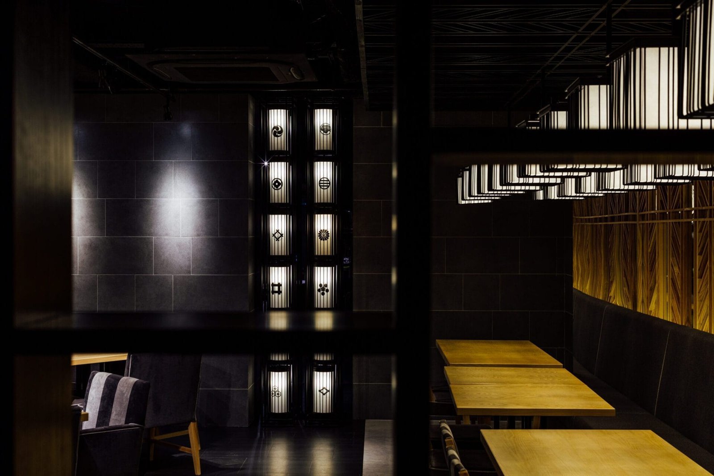
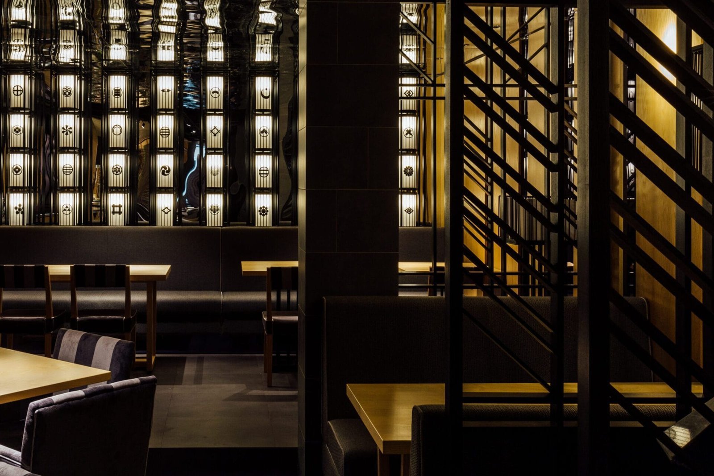
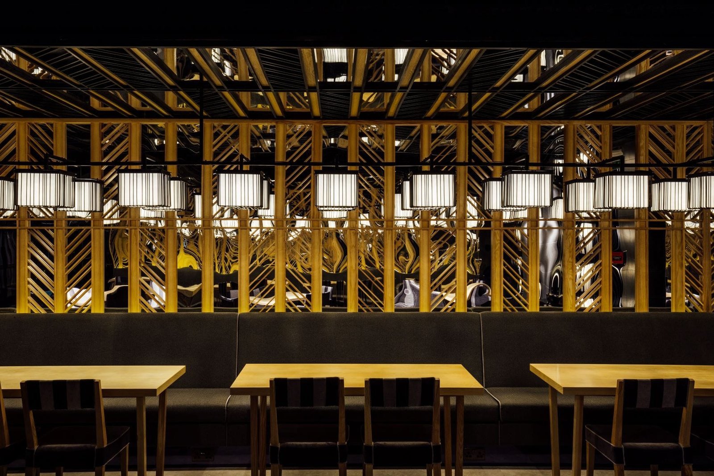
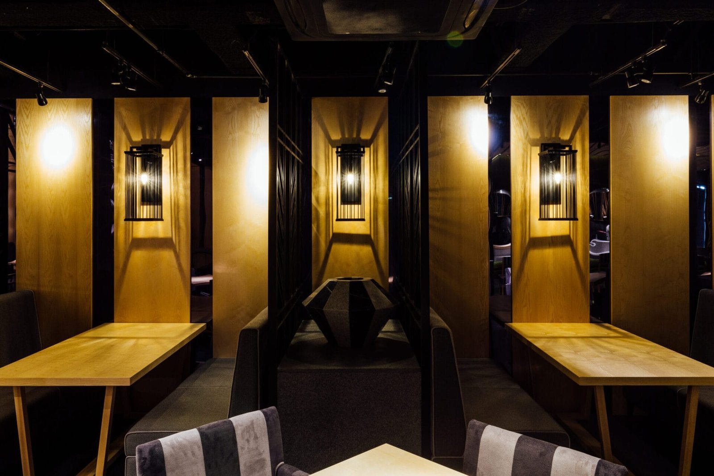
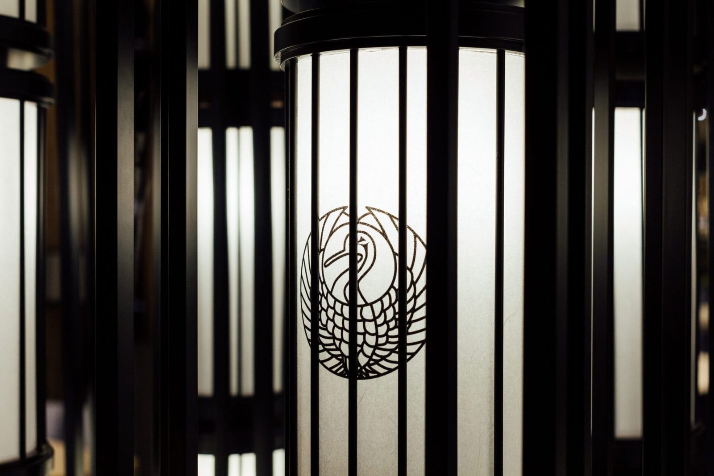
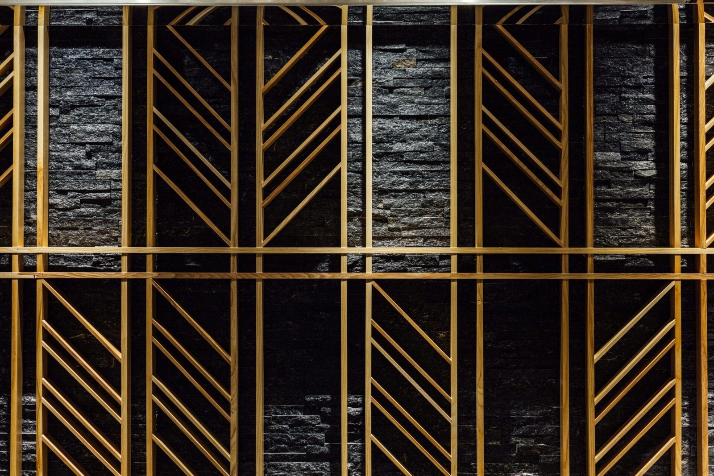
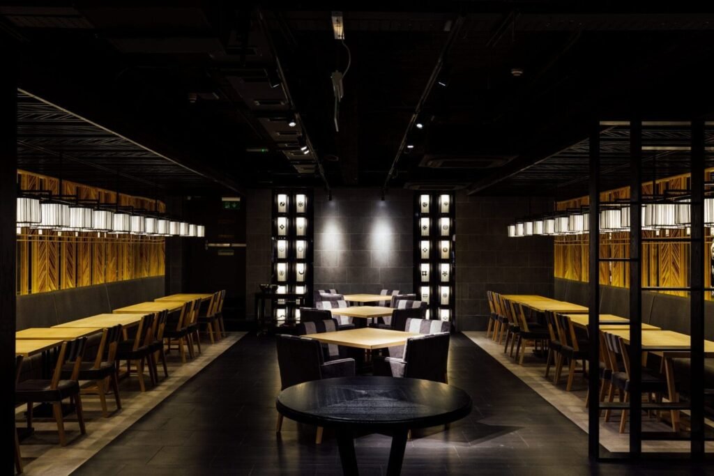
The interior design was developed to express Ginza Onodera’s sophisticated Japanese identity through a contemporary yet understated aesthetic. Dark timber finishes, bespoke lattice detailing, textured wall surfaces, and carefully curated lighting were combined to create a calm, intimate, and immersive dining atmosphere.
Traditional Japanese design principles were reinterpreted with modern construction techniques, balancing authenticity with modern comfort and functionality. Particular attention was given to material selection, proportions, and lighting to enhance the overall sense of craftsmanship and refinement.
Layout and restaurant functionality
The internal layout was carefully planned to support both customer experience and operational efficiency. Dining areas were arranged to provide intimacy and privacy, while maintaining clear circulation routes for staff and guests.
Seating configurations, service zones, and circulation paths were designed to support fine-dining service standards, with integrated mechanical, electrical, and ventilation systems discreetly incorporated to maintain a clean and uncluttered interior environment.
Delivery and construction
Our team managed the project from early coordination through to completion, delivering construction, interior fit-out, and specialist joinery works to an exacting standard. Close attention was given to quality control, sequencing, and health and safety to ensure smooth delivery within a premium Mayfair location.
This project demonstrates our experience delivering high-end restaurant fit-outs and design and build projects in London, particularly for luxury hospitality brands operating in prestigious urban environments.