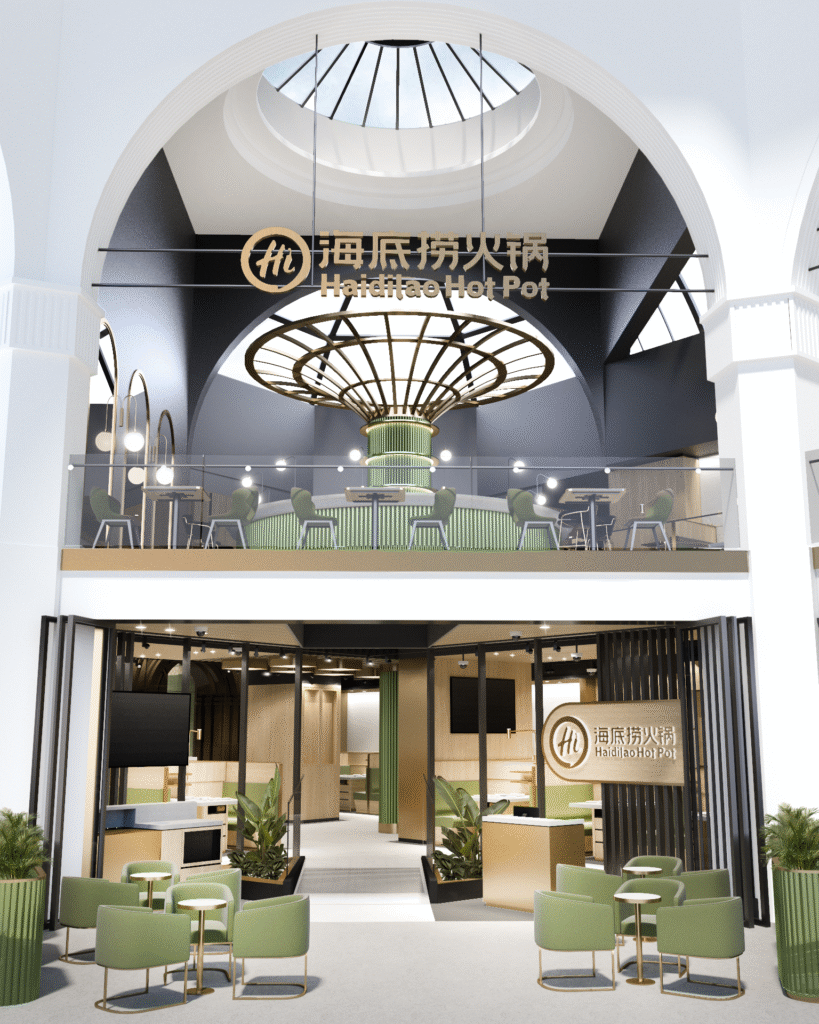
Project overview
The project encompassed complete commercial fit-out works, creating a refined and immersive dining environment that supports Haidilao’s renowned service model and customer experience.
Design and concept
The interior concept was developed to harmonise modern design language with Haidilao’s signature hospitality experience, while respecting the Corn Exchange’s heritage features and spatial scale. A muted, sophisticated colour palette was paired with natural materials, bespoke joinery, and layered lighting to create a calm yet premium atmosphere.
Design elements were carefully integrated to provide visual continuity across dining zones, circulation areas, and feature spaces, ensuring a cohesive and welcoming environment throughout the restaurant.
Layout and dining functionality
The internal layout was designed to accommodate high customer volumes while maintaining comfort, privacy, and efficient service flow. Seating configurations, table spacing, and circulation routes were optimised to support hot pot dining operations and enhance the overall customer journey.
Mechanical, electrical, and ventilation systems were fully coordinated with the architectural and interior design to meet performance, safety, and regulatory requirements, while remaining discreet within the finished space.
Delivery and construction
Our team managed the project from concept development through to construction and final handover, delivering interior fit-out, bespoke joinery, architectural finishes, and full M&E installations. Close coordination with stakeholders ensured programme control, quality assurance, and minimal disruption within a busy city-centre environment.
This project demonstrates our expertise in delivering complex restaurant design and build projects for international brands within architecturally sensitive locations.


